<-- style PDP --> 16 Malvern Court, Brampton - Detached for sale for $1,150,000
  • new
  • for sale

16 Malvern Court

Brampton, Ontario, L6W 1H1 - Brampton East

$1,150,000

  • Neighbourhood

    Brampton East

  • Major Intersection

    Peel Village Pkwy/Hwy 10

  • Listed Since: 3 day(s)

  • Last update: today

Overview

  • Property Type

    Detached, Backsplit 4

  • Bedrooms

    3 + 1

  • Bathrooms

    3

  • Basement

    Crawl Space + Finished

  • Kitchen

    1

  • Total Parking

    8 (2 Attached Garage)

  • Lot Size

    65x149.57 (Feet)

  • Taxes

    $8,811.27 (2026)

  • Type

    Freehold

Property Description

Property description for 16 Malvern Court, Brampton

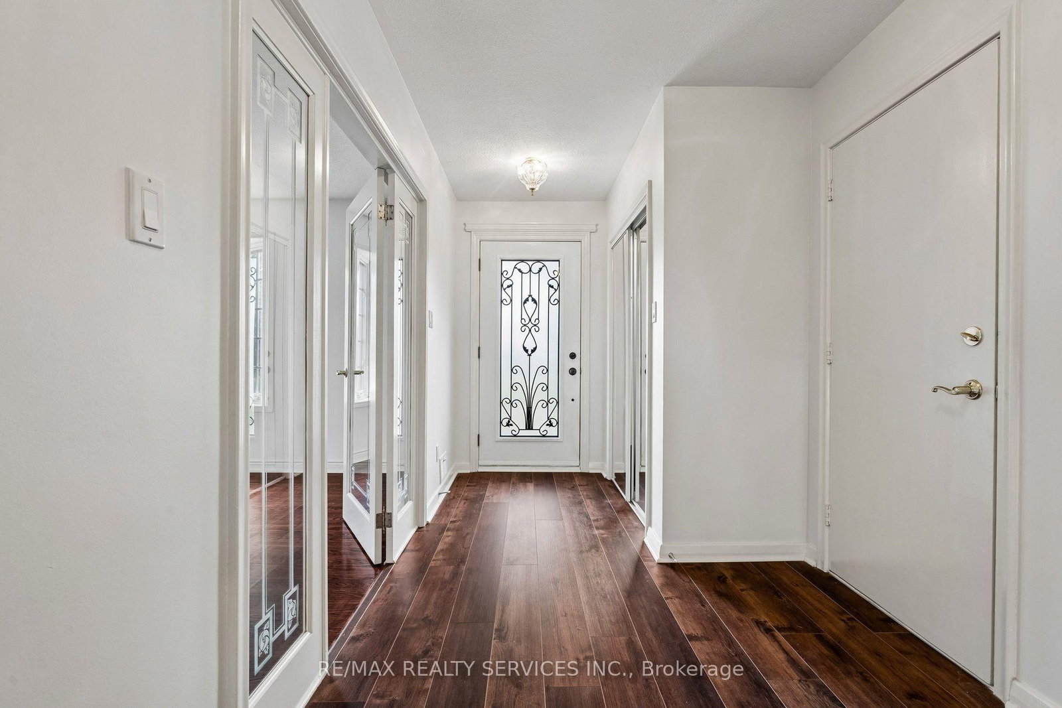
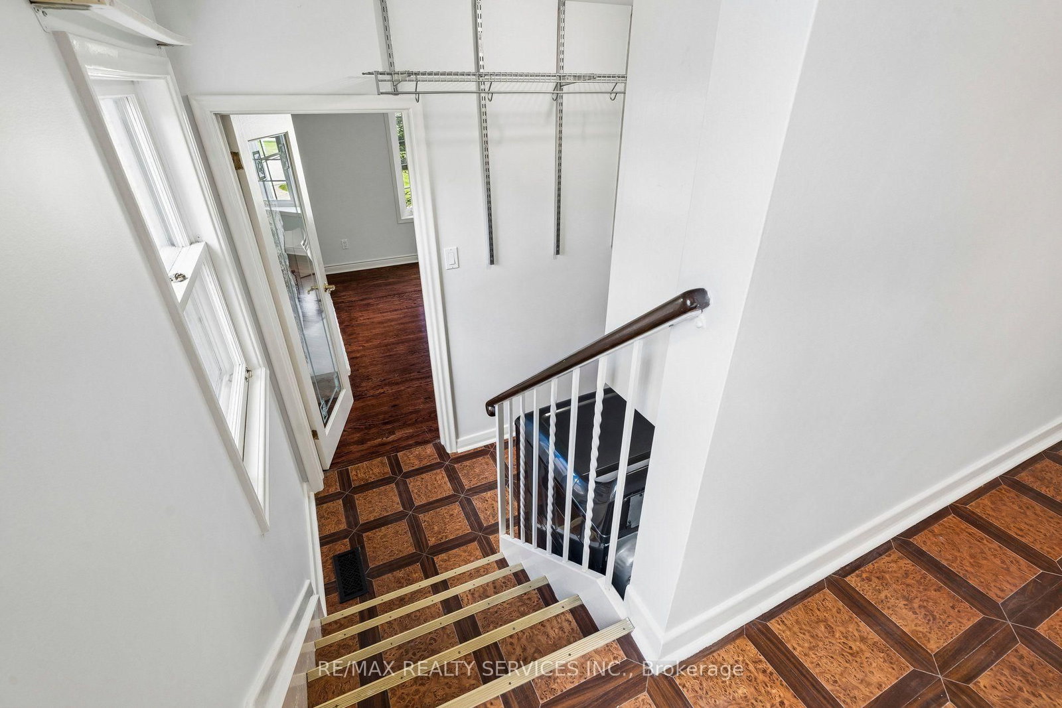
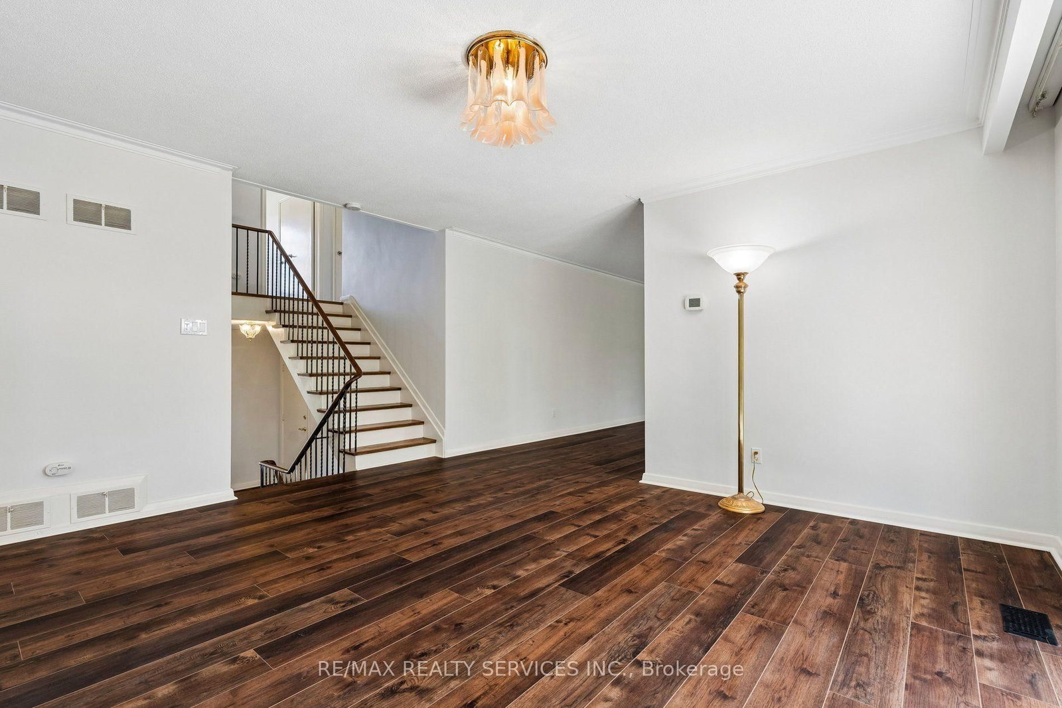
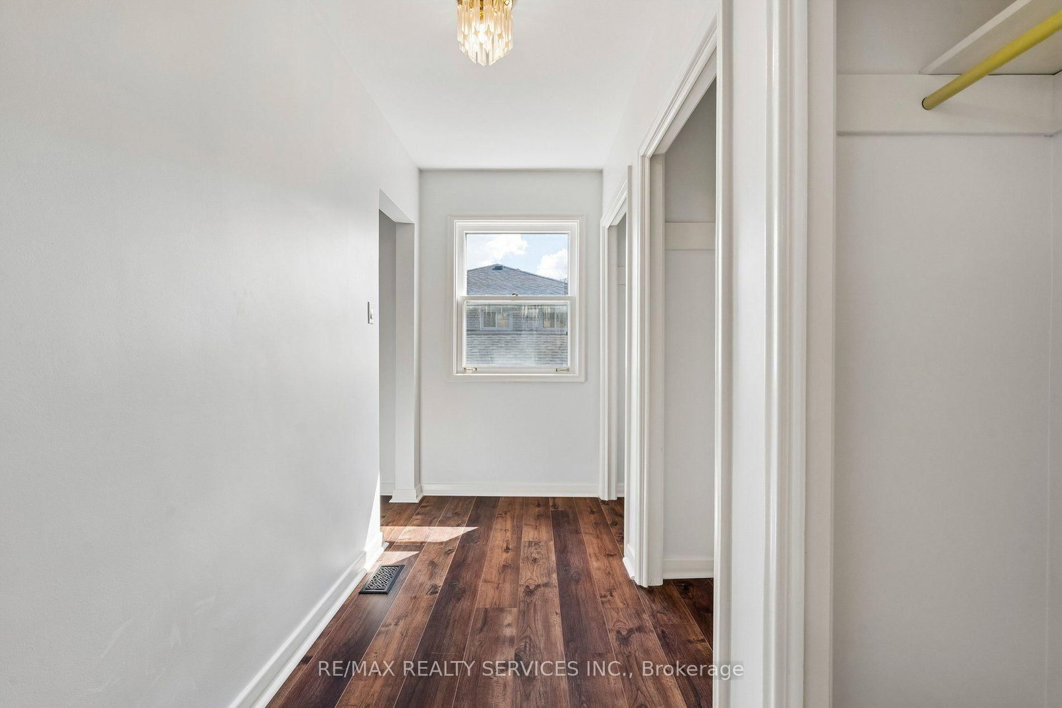
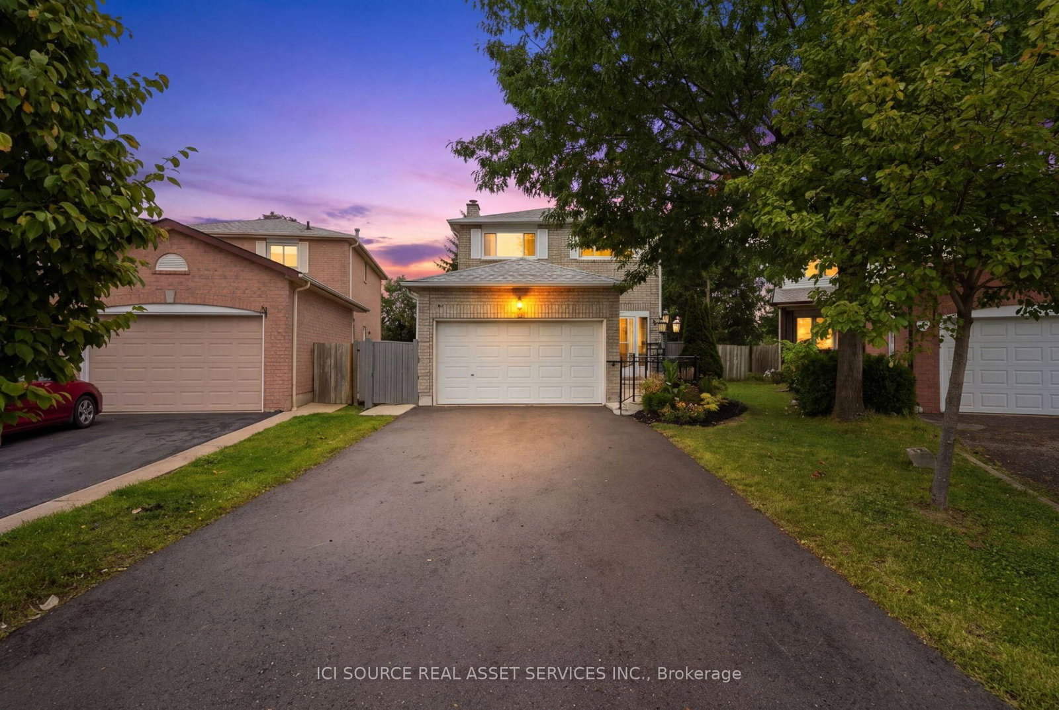
Welcome to 16 Malvern Court, ideally situated on one of Peel Village's most coveted and prestigious streets, tucked away on a quiet cul-de-sac where privacy, space and a beautiful setting come together. With no homes directly behind, this impressive property offers a rare sense of seclusion while remaining in an established neighbourhood surrounded by mature trees.The attractive exterior is complemented by mature landscaping and a large driveway with parking for up to six vehicles. Recent improvements include a new backyard patio and air conditioning in 2024. Inside, spacious principal rooms, large windows and abundant natural light create a bright and welcoming interior. The main level features rich-toned vinyl flooring and an excellent layout for both everyday living and entertaining. Generous living and dining areas provide plenty of room for family gatherings, while a walkout extends the living space outdoors and takes advantage of the private rear setting.Upstairs, the exceptionally spacious primary bedroom with a separate dressing area with multiple closets and a beautifully updated ensuite featuring a glass-enclosed shower and contemporary finishes. Generously sized additional bedrooms offer excellent natural light and closet space. The large finished basement provides an impressive extension of the home's living space, featuring brand new carpeting and plenty of room for the whole family. A generously sized recreation room and additional bedroom provide flexible space for guests, teens, a home office or extended family. Outside, enjoy a peaceful backyard surrounded by mature greenery, a newer patio and, best of all, no homes directly behind. A wonderful opportunity to own a substantial family home on one of Peel Village's most sought-after streets, offering exceptional room sizes, privacy, parking and a setting that is increasingly difficult to find.

Listed by RE/MAX REALTY SERVICES INC.

  • MLS #

    W13785796

  • Sq. Ft

    2000-2500

  • Sq. Ft. Source

    MLS

  • Lot Irregularities

    n/a

  • Year Built

    Available Upon Request

  • Pool

    None

  • Drive

    Pvt Double

  • Garage

    Attached, 2 spaces

  • Total Parking

    8

  • Family Room

    Y

  • Den

    Y

  • Exterior

    Brick

  • Fireplace

    Y

  • Roof

    Asphalt Shingle

  • Foundation

    Poured Concrete

  • Elevator

    n/a

  • Water View

    n/a

  • Laundry Level

    Main

  • Heat

    Forced Air

  • A/C

    Central Air

  • Water

    Municipal

  • Water Supply

    n/a

  • Sewers

    Sewers

  • Central Vac

    N

  • Family

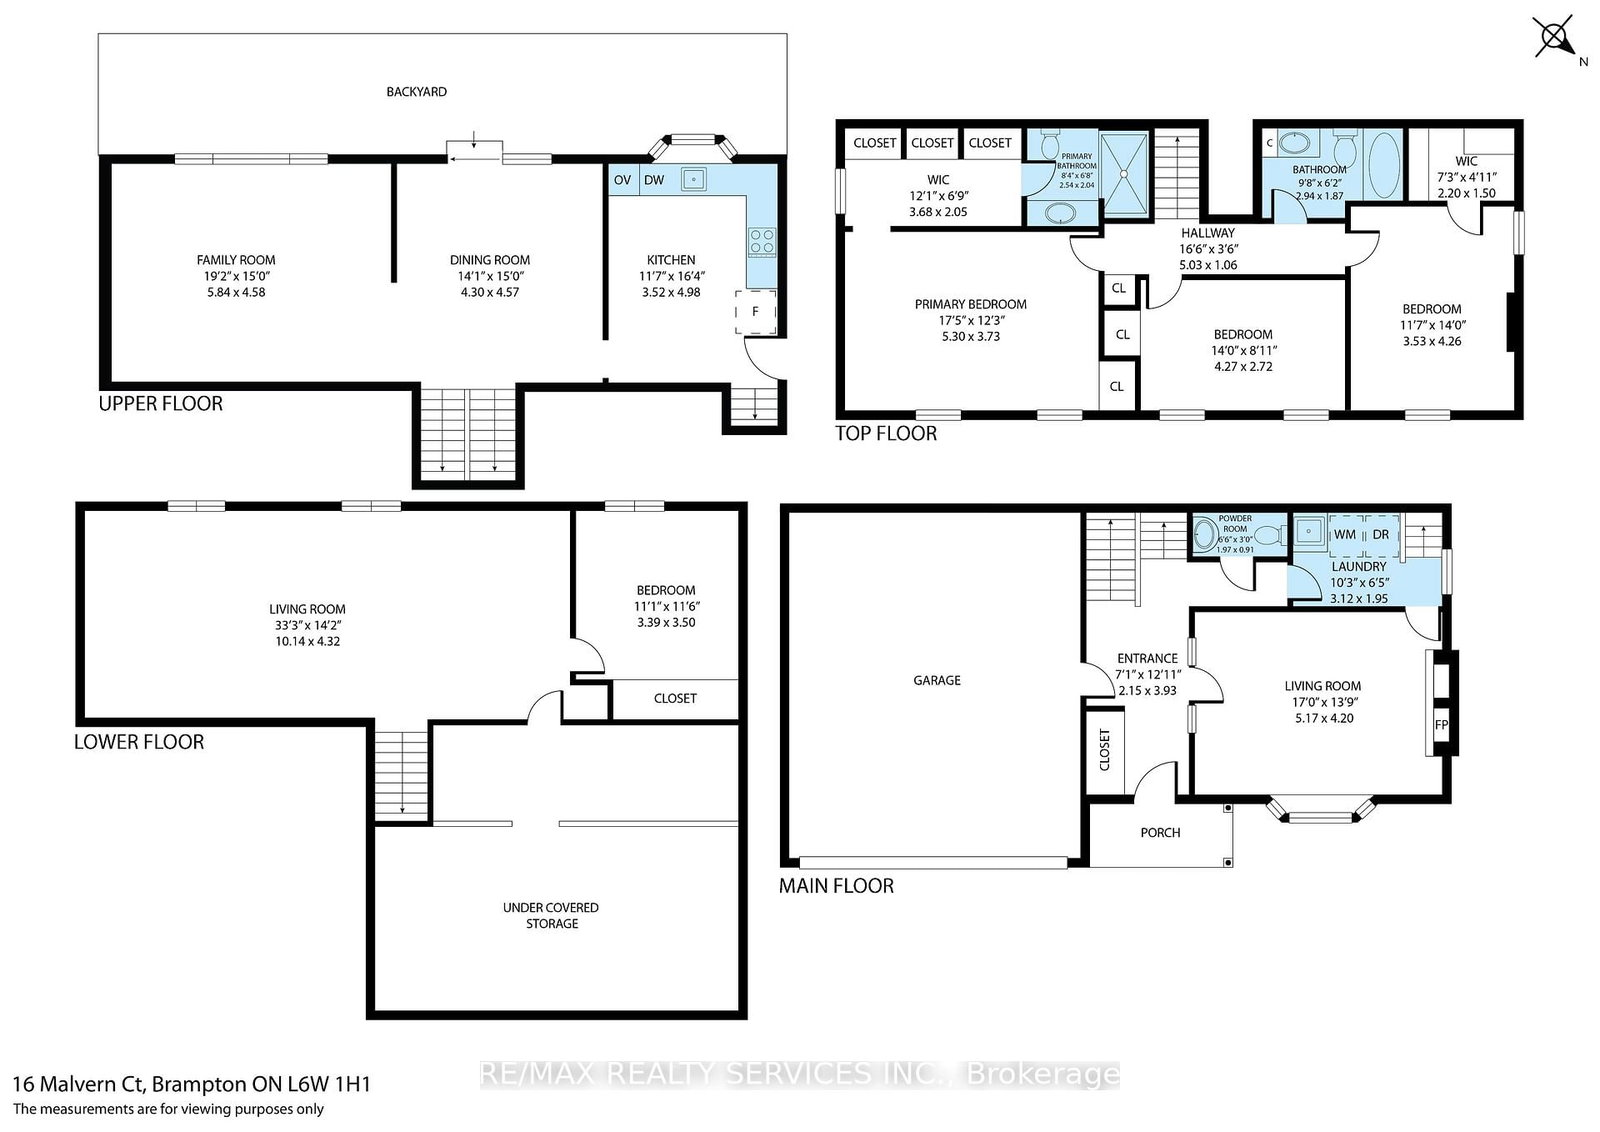
    5.84 x 4.58 ft Main level

    Vinyl Floor, Fireplace, Bay Window

  • Laundry

    3.12 x 1.95 ft Main level

    Laundry Sink, B/I Shelves

  • Living

    5.17 x 4.2 ft Main level

    Vinyl Floor, Picture Window, Overlook Patio

  • Dining

    4.3 x 4.57 ft Upper level

    Vinyl Floor, W/O To Yard, Formal Rm

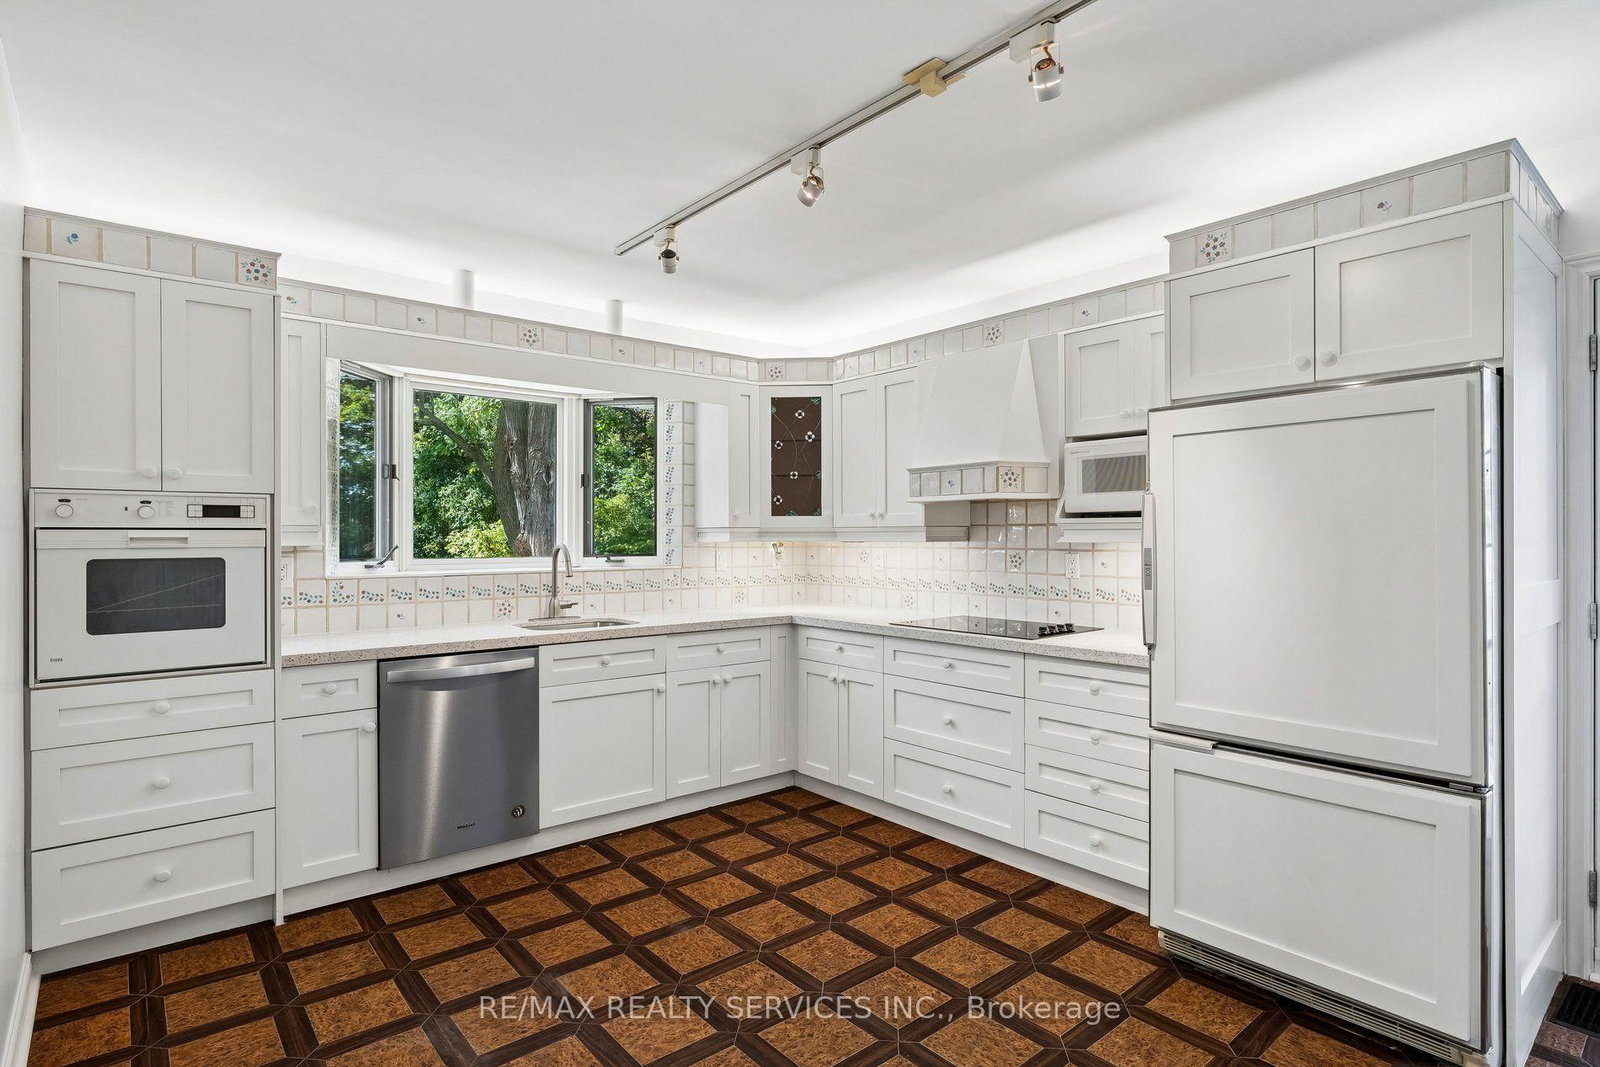
  • Kitchen

    3.52 x 4.98 ft Upper level

    Backsplash, Family Size Kitchen, Bay Window

  • Primary

    5.3 x 3.73 ft Upper level

    Large Window, His/Hers Closets, 3 Pc Ensuite

  • 2nd Br

    2.54 x 2.04 ft Upper level

    Large Window, Vinyl Floor, Closet

  • 3rd Br

    3.53 x 4.26 ft Upper level

    Vinyl Floor, Closet

  • Rec

    10.14 x 4.32 ft Bsmt level

    Broadloom

  • Br

    3.39 x 3.5 ft Bsmt level

    Broadloom

  • MLS #

    W13785796

  • Sq. Ft

    2000-2500

  • Sq. Ft. Source

    MLS

  • Lot Irregularities

    n/a

  • Year Built

    Available Upon Request

  • Pool

    None

  • Drive

    Pvt Double

  • Garage

    Attached, 2 spaces

  • Total Parking

    8

  • Family Room

    Y

  • Den

    Y

  • Exterior

    Brick

  • Fireplace

    Y

  • Roof

    Asphalt Shingle

  • Foundation

    Poured Concrete

  • Elevator

    n/a

  • Water View

    n/a

  • Laundry Level

    Main

  • Heat

    Forced Air

  • A/C

    Central Air

  • Water

    Municipal

  • Water Supply

    n/a

  • Sewers

    Sewers

  • Central Vac

    N

  • Family

    5.84 x 4.58 ft Main level

    Vinyl Floor, Fireplace, Bay Window

  • Laundry

    3.12 x 1.95 ft Main level

    Laundry Sink, B/I Shelves

  • Living

    5.17 x 4.2 ft Main level

    Vinyl Floor, Picture Window, Overlook Patio

  • Dining

    4.3 x 4.57 ft Upper level

    Vinyl Floor, W/O To Yard, Formal Rm

  • Kitchen

    3.52 x 4.98 ft Upper level

    Backsplash, Family Size Kitchen, Bay Window

  • Primary

    5.3 x 3.73 ft Upper level

    Large Window, His/Hers Closets, 3 Pc Ensuite

  • 2nd Br

    2.54 x 2.04 ft Upper level

    Large Window, Vinyl Floor, Closet

  • 3rd Br

    3.53 x 4.26 ft Upper level

    Vinyl Floor, Closet

  • Rec

    10.14 x 4.32 ft Bsmt level

    Broadloom

  • Br

    3.39 x 3.5 ft Bsmt level

    Broadloom

Thinking of Selling?

Find Out Your Home’s Value in Today’s Market!

No Email or Signup is required to view your home estimate.

estimate your home value

Contact Manoj Kukreja

Sales Representative,
Century 21 People’s Choice Realty Inc.,
Brokerage
(647) 576 - 2100

Manoj profile avatar

Open house for 16 Malvern Court, Brampton

Property Open House

Inventory Graph

10 9 8 7 6 5 4 3 2 1 0 3 Months of inventory SELLER'S Market BALANCED Market BUYER'S Market

Mortgage Calculator

This data is for informational purposes only.

Mortgage Payment per month

Principal Amount

Interest

Total Payable

Amortization

Amortization

Closing Cost Calculator

This data is for informational purposes only.

Closing Cost Total for this property

Total Cash flow for purchasing this property

Down Payment(%)*
Additional information

Provincial Land Transfer Tax

Ontario Land Transfer Tax Rebate

Toronto Land Transfer Tax

Toronto Land Transfer Tax Rebate

PST on CMHC Insurance Premium

Lawyer Fees

$2,825

Government Registration Fee's

$164

Title Insurance

Closing Cost Total

Total Cash flow for purchasing this property

Provincial Land Transfer Tax

Ontario Land Transfer Tax Rebate

Toronto Land Transfer Tax

Toronto Land Transfer Tax Rebate

PST on CMHC Insurance Premium

Lawyer Fees

$2,825

Government Registarion Fee's

$164

Title Insurance

Down Payment(%)*

* A down payment of less than 20% is permitted only for first-time home buyers purchasing their principal residence. The minimum down payment required is 5% for the portion of the purchase price up to $500,000, and 10% for the portion between $500,000 and $1,500,000. For properties priced over $1,500,000, a minimum down payment of 20% is required.

Thinking of Selling?

Find Out Your Home’s Value in Today’s Market!

No Email or Signup is required to view your home estimate.

estimate your home value

Contact Manoj Kukreja

Sales Representative, Century 21 People’s Choice Realty Inc., Brokerage
(647) 576 - 2100

Manoj profile avatar

Recent Sold Listings in Brampton East, Brampton

Popular Cities